A private sea-view villa concept in Bang Rak, Koh Samui
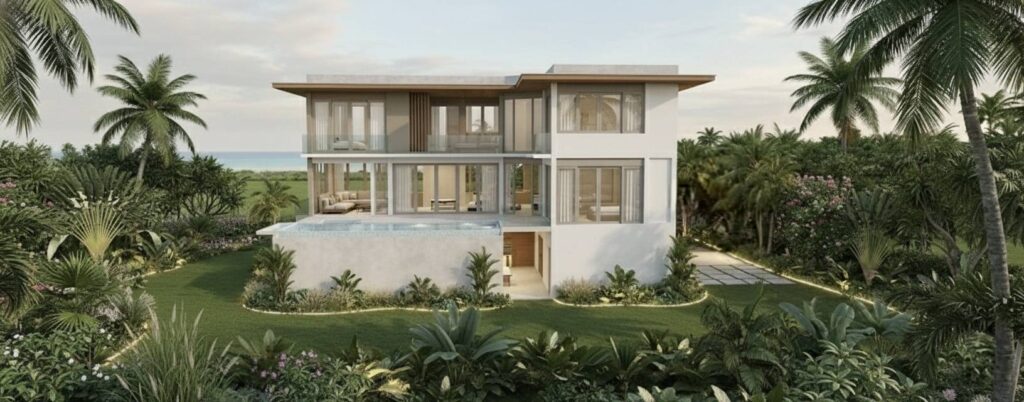
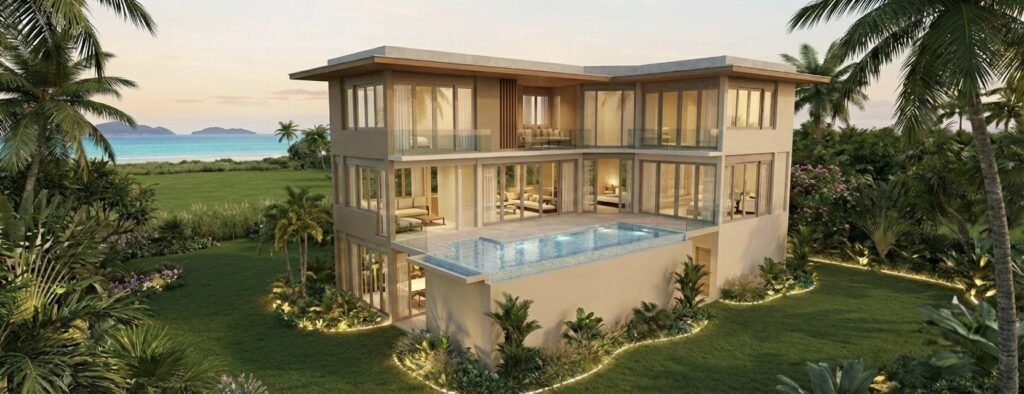
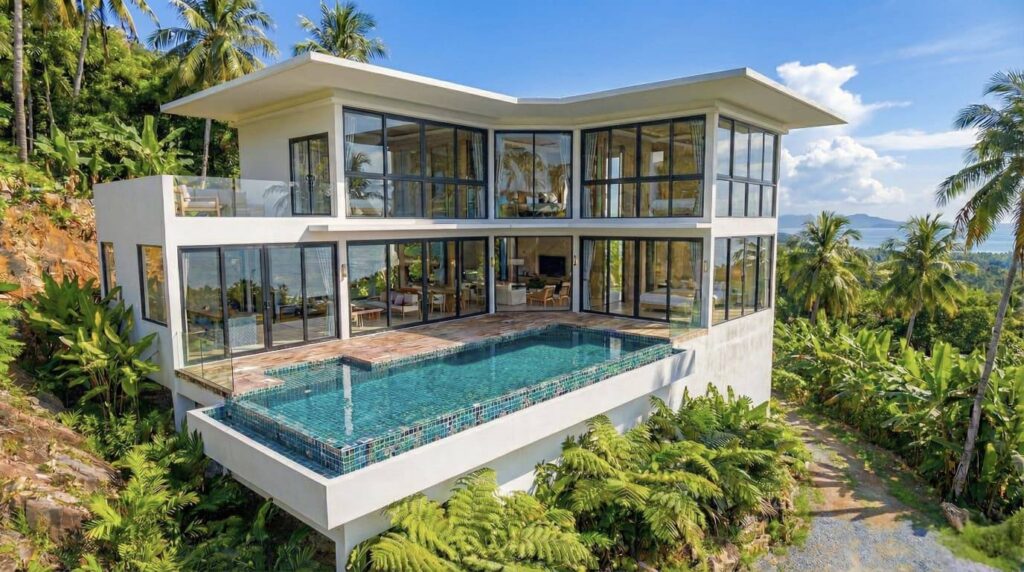
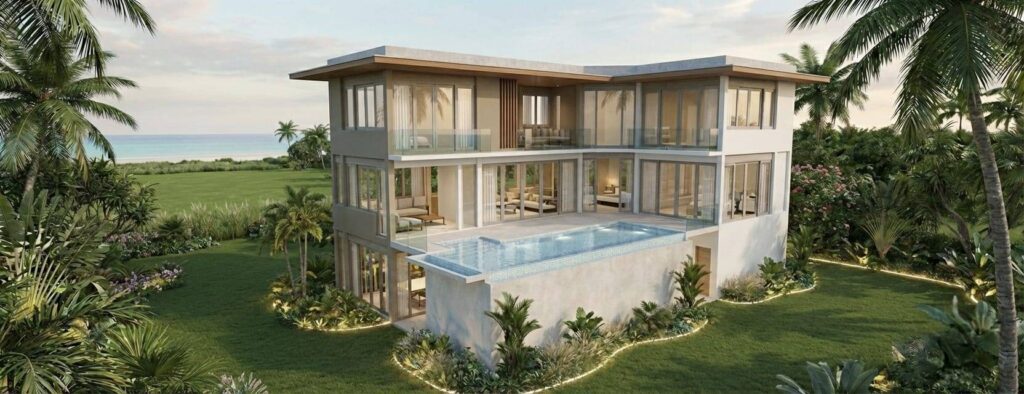
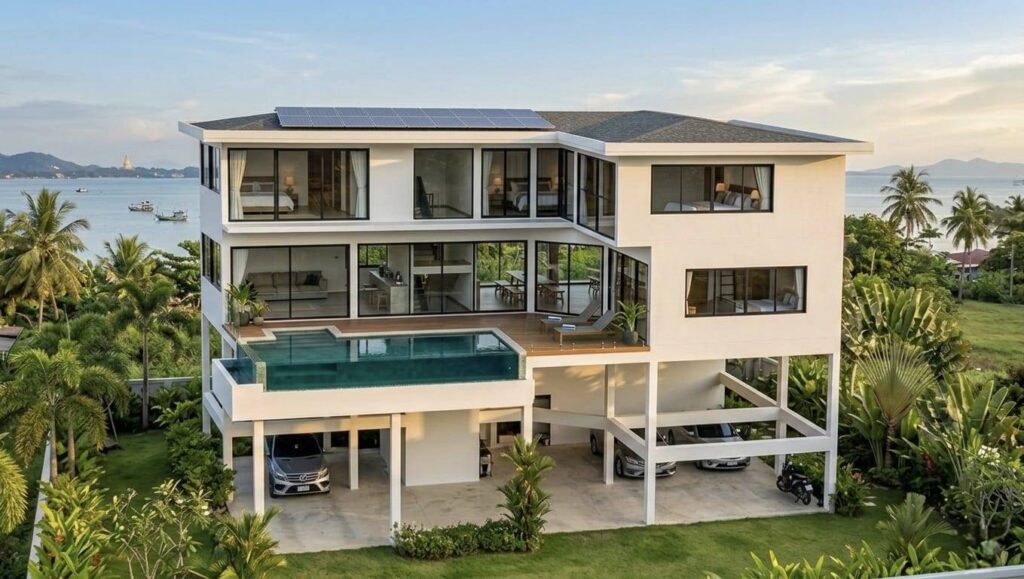
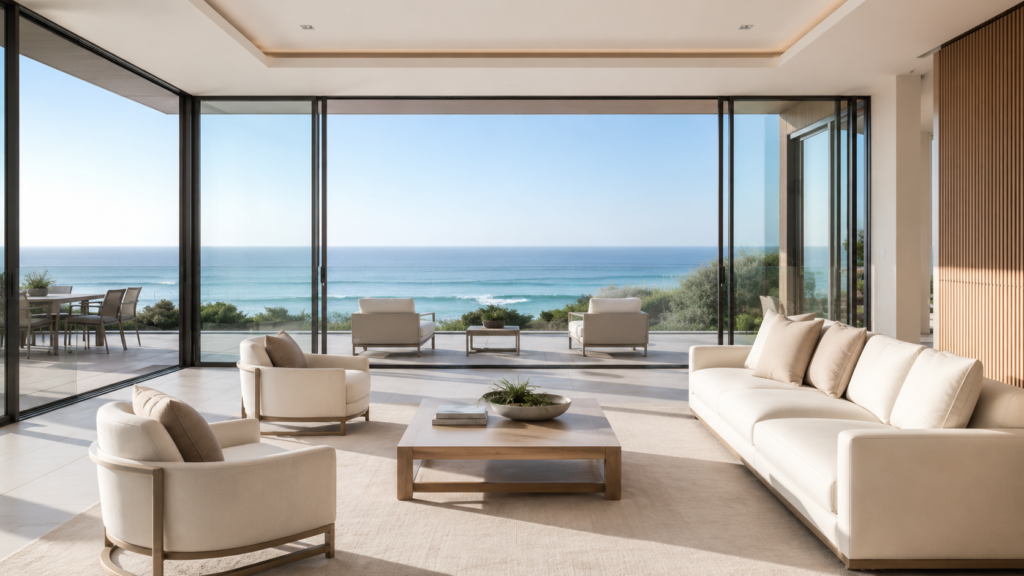
Bang Rak Villa is a private sea-view villa concept in Koh Samui, developed as a Type C design proposal with a focus on elevated island living, open-plan interior spaces, natural light, and a strong connection between the living areas, pool terrace, and surrounding tropical landscape.
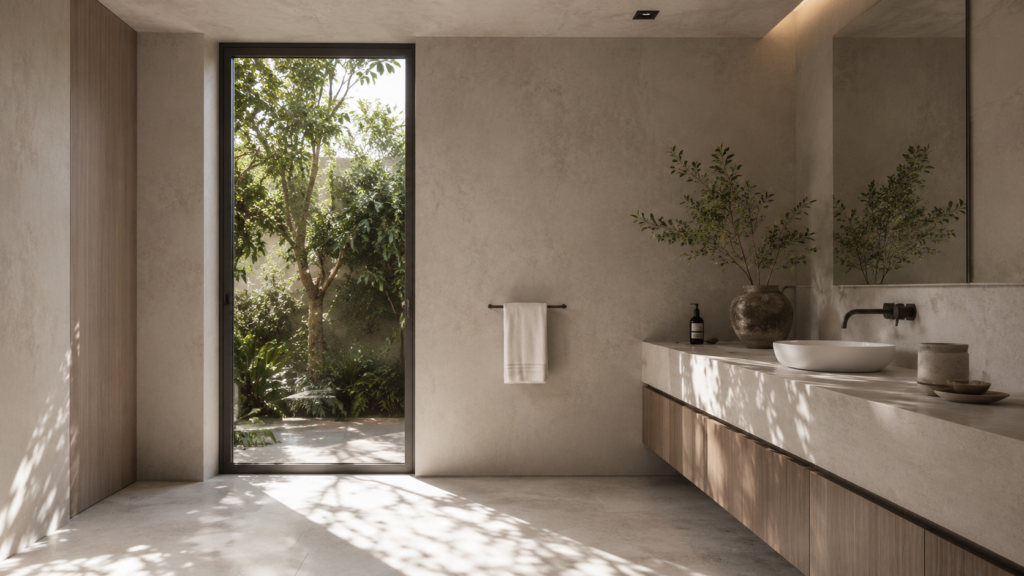
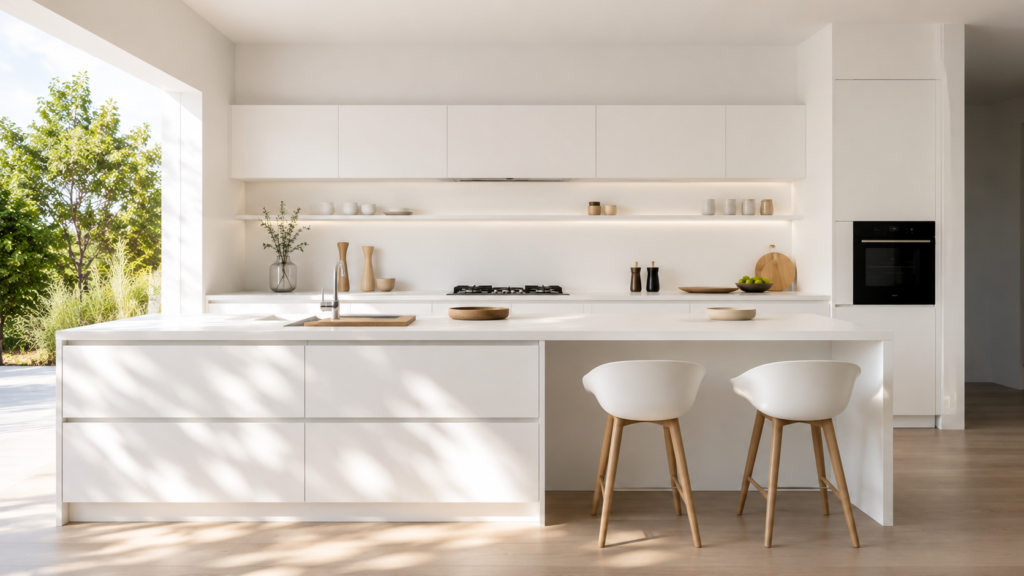
The layout includes three private bedrooms, an open LDK area, a swimming pool, pool deck, pavilion, parking area, service spaces, and outdoor circulation. The design direction emphasizes full-height glass openings, glass balustrades, bright interiors, garden views, and a relaxed tropical residential atmosphere.
The project is currently presented as a concept design and proposal package. Final site area, construction scope, and technical details should be confirmed during the next design and documentation stage.
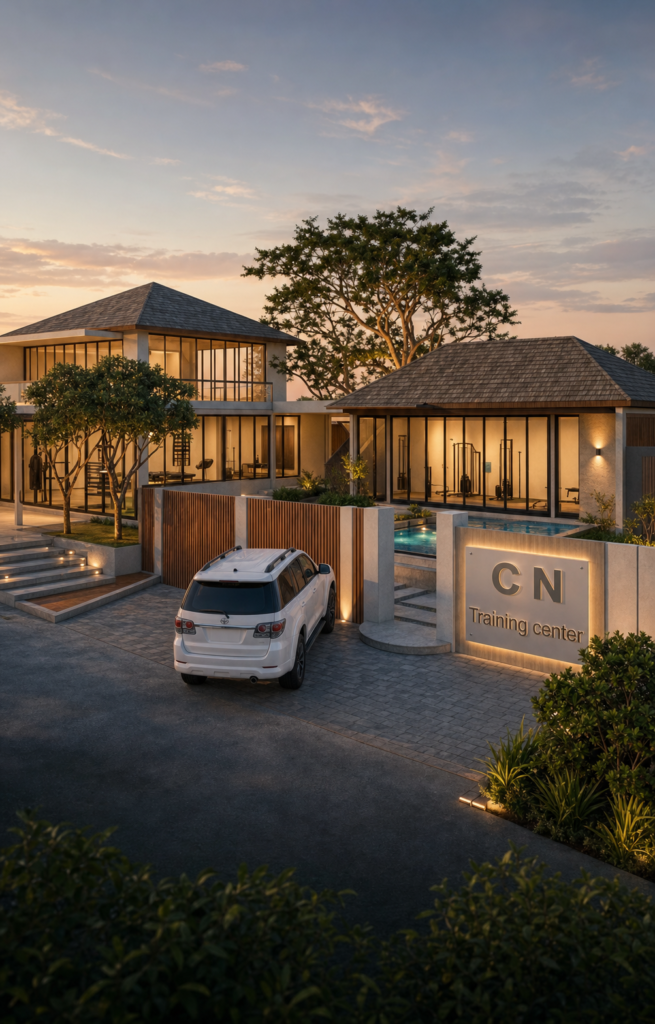
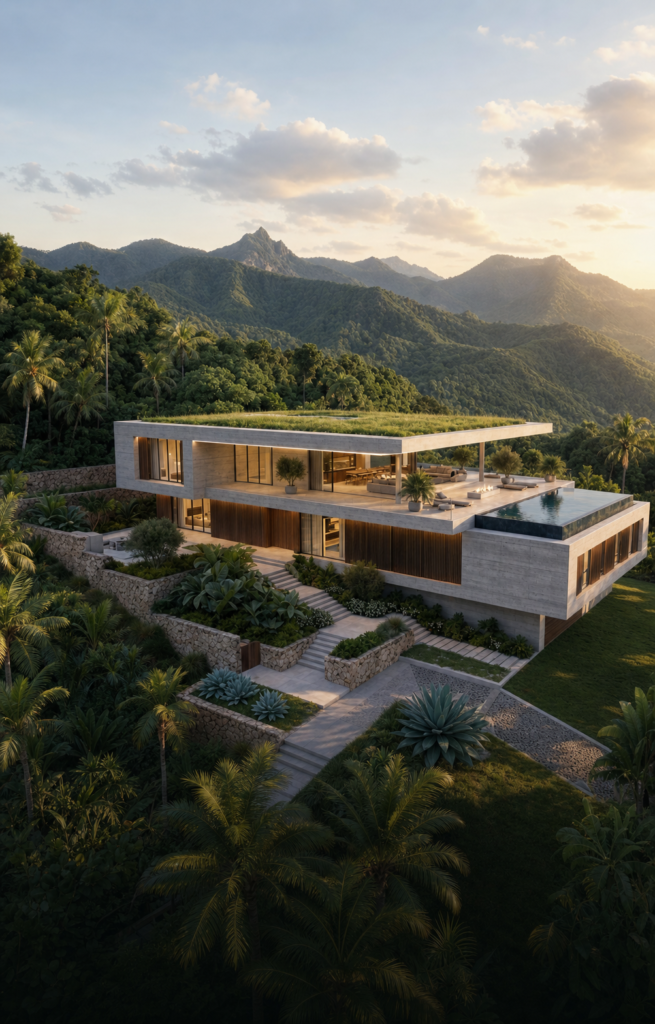
The villa, in photographs




Layout at a glance
Total built area: 361.50 sqm · on a Approx. 2,000 sqm site.
Features & amenities

Build your own island home.
Every villa we deliver starts with a quiet conversation — your land, your timeline, what you'd like the home to do for you. We come back within two business days with a proposal.