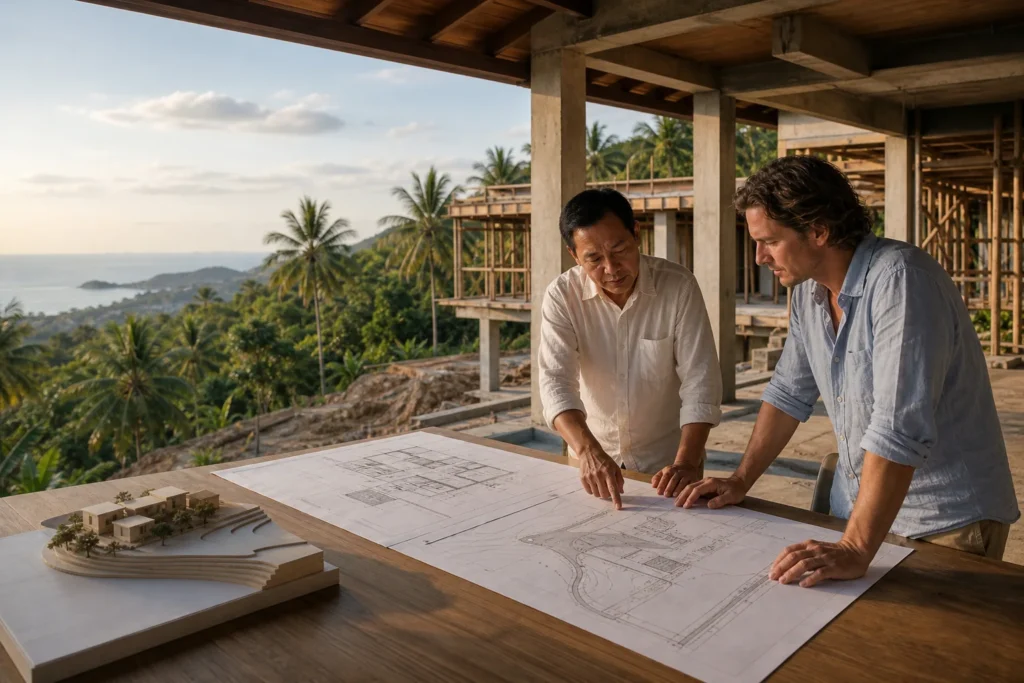
The most memorable villas in Koh Samui are not simply placed in a tropical landscape. They are shaped by it. Sun, wind, humidity, heavy rain, salt air, vegetation, views, and steep terrain should influence the plan from the beginning.
Good tropical villa design creates comfort with architecture first and mechanical systems second. It also protects the building, reduces avoidable maintenance, and makes daily life feel naturally connected to the island. These eight principles form a practical foundation for designing a villa that works in Koh Samui.
1. Orient the villa around wind and sun—not only the view
A sea view is valuable, but facing every room toward it without studying solar exposure can create excessive heat and glare. The plan should balance the view with shade, breeze, privacy, and the way each room is used during the day.
Early site analysis should map the sun path and prevailing breezes. Living spaces can then be arranged to capture natural airflow, while service zones, landscape, screens, and solid walls buffer the hottest directions.
2. Design for cross ventilation
Cross ventilation requires more than large sliding doors. Air needs a clear route into and through the building, ideally with openings on opposing or adjacent sides. High-level vents, open stair halls, courtyards, and shaded breezeways can help release warm air and keep circulation spaces comfortable.
Rooms should still function when sudden rain makes it necessary to close some openings. Protected windows and covered terraces allow ventilation to continue in weather that would force an exposed façade to shut completely.
3. Use deep shade as part of the architecture
Roof overhangs, verandas, recessed glazing, pergolas, and adjustable screens protect interiors from direct sun and reduce heat gain. They also create the transitional spaces that make tropical living distinctive: somewhere between inside and outside, sheltered but open to the landscape.
Shade should be calculated for each orientation. A decorative canopy that looks generous in a rendering may provide little protection when the sun is low. Sections and solar studies help test whether the design performs as intended.
4. Treat rainwater as a design system
Koh Samui’s heavy seasonal rain needs to be considered across the entire site. Roof falls, gutters, downpipes, overflow routes, terrace thresholds, retaining walls, planting, and site drainage must work together.
Water should be directed safely away from the building without causing erosion or transferring the problem to a lower part of the site. On sloping plots, drainage and retaining strategies should be coordinated with the structural engineer before major levels are fixed.
Small details matter. Covered entrances, raised thresholds, anti-slip surfaces, accessible drain points, and sufficient roof edges make the difference between a villa that merely photographs well and one that performs reliably.
5. Work with the slope
Many of Koh Samui’s best views are found on sloping land, but forcing a flat-building solution onto a steep site can create large retaining walls, excessive excavation, difficult access, and unnecessary cost.
A more responsive approach may split the villa into levels, align floor plates with the contours, or separate pavilions with landscaped connections. This can reduce earthworks while creating better privacy and a closer relationship with the terrain.
The architectural concept and structural concept should be developed together. Long cantilevers and infinity pools require realistic engineering, access planning, waterproofing, and maintenance—not only a strong visual idea.
6. Specify materials for humidity, salt and maintenance
Materials age differently in an island environment. Coastal salt can accelerate corrosion, humidity can affect timber and finishes, and strong UV light can fade surfaces. Material selection should consider exposure, detailing, local workmanship, replacement availability, and the owner’s maintenance expectations.
Durable tropical architecture is often restrained. Protected timber, correctly specified metal, suitable exterior coatings, well-detailed stone, and accessible service components generally perform better than complicated finishes with many vulnerable joints.
7. Integrate structure and building systems early
Large openings, thin roof profiles, long spans, concealed air-conditioning, lighting, plumbing, and pool systems all compete for space. If architects and engineers coordinate late, the building may require lowered ceilings, visible pipes, altered windows, or expensive site corrections.
The design should be checked in plan, section, and detail before tender. Structural grids, drainage points, equipment access, ceiling zones, and service routes should support the architectural intent rather than fight it.
8. Design outdoor living for real daily use
Outdoor living is central to a Koh Samui villa, but comfort depends on practical decisions. Terraces need shade, breeze, safe circulation, suitable furniture zones, drainage, lighting, privacy, and convenient connections to kitchens and bathrooms.
Pools should be positioned for both experience and operation. Consider sun exposure, wind, plant debris, equipment access, child safety, and how the pool edge relates to the structure and slope. A dramatic view should not make maintenance unnecessarily difficult.
A practical checklist before concept approval
Before approving a tropical villa concept, confirm that the design can answer these questions:
- Where does air enter and leave each main room?
- Which façades receive direct afternoon sun?
- Can key windows remain open during rain?
- Where does roof and surface water go?
- How much excavation and retaining work is required?
- Are the main structural spans realistic?
- Can all equipment be accessed for maintenance?
- Do outdoor spaces remain comfortable at different times of day?
- Are exterior materials appropriate for their exposure?
Architecture that belongs to the island
Tropical villa design is most successful when climate response, structure, landscape, and daily life are considered as one system. The result may look effortless, but that simplicity comes from careful analysis and coordination.
Samui Architect designs high-end tropical villas that combine architectural character with practical construction knowledge. Explore our architecture and villa projects or speak with our team about your land, requirements, and project goals in Koh Samui.